How To Use Scale Calibration: A Comprehensive Guide To Achieving Accurate Weighing Results
16 July 2026, 02:41
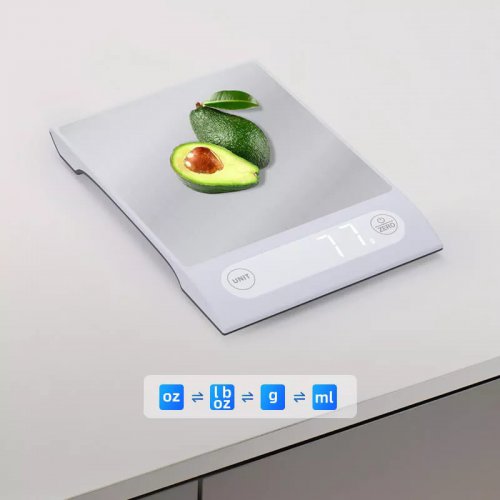
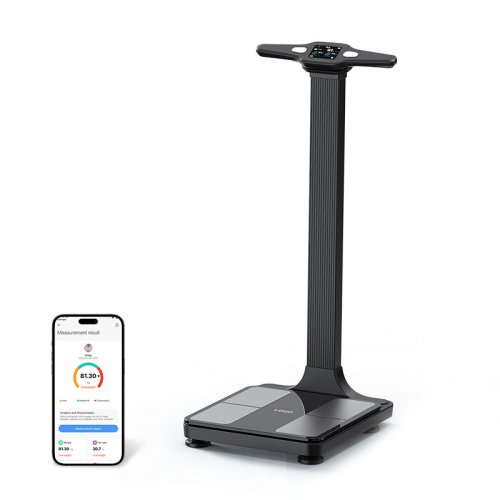
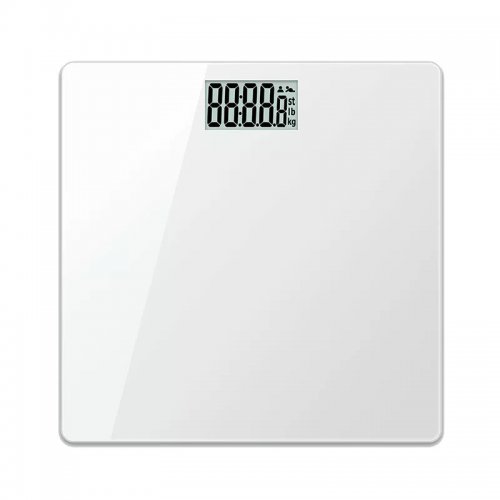
Scale calibration is a critical process that ensures your weighing equipment delivers precise and reliable measurements. Whether you’re using a digital kitchen scale, a laboratory balance, or an industrial floor scale, proper calibration compensates for factors like temperature changes, wear and tear, and electronic drift. This guide provides step-by-step instructions, practical tips, and essential precautions to help you master scale calibration.
Calibration compares your scale’s output to a known standard—typically certified calibration weights—and adjusts the scale to eliminate any deviation. Without regular calibration, even high-quality scales can produce errors, leading to inaccurate recipes, compromised lab results, or non-compliant industrial processes. The frequency of calibration depends on usage intensity, environmental conditions, and industry regulations.
Before starting, ensure the scale is placed on a stable, level surface away from vibrations, drafts, and direct sunlight. Turn on the scale and allow it to warm up for at least 15–30 minutes (or as recommended by the manufacturer). This stabilizes internal components and minimizes temperature-induced errors. Clean the weighing platform with a lint-free cloth to remove dust, residue, or debris that could affect readings.
Use certified calibration weights that are traceable to national standards (e.g., NIST in the U.S. or OIML internationally). The weight value should match or exceed the scale’s maximum capacity. For example, calibrate a 500g scale with a 500g weight, or use multiple weights to cover the full range. Store weights in their original case and handle them with gloves to avoid transferring oils or moisture.
Most scales have a “Zero” or “Tare” function. Press the zero button to establish a baseline reading with an empty platform. The display should show 0.00 or 0.00 0. If it doesn’t, check for obstructions or mechanical binding.
Place the calibration weight gently in the center of the platform. Avoid dropping it, as sudden impact can damage the load cell. Wait for the reading to stabilize—this may take 2–10 seconds depending on the scale type. The display should show the exact weight value (e.g., 500.00g). If it matches, your scale is already accurate; if not, proceed to adjustment.
Refer to your scale’s manual to access the calibration mode. Common methods include:
Once in calibration mode, the display may show “CAL,” “0.00,” or a blinking value.
Follow the on-screen prompts or manual instructions. Typically, you’ll be asked to: 1. Confirm the empty platform (zero point). 2. Place the calibration weight on the platform. 3. Enter the weight value if the scale doesn’t auto-detect it.
After confirming, the scale will automatically adjust its internal settings. The display will flash or show “PASS,” “END,” or a confirmation message.
Remove the weight and check the zero reading again. Then reapply the weight to confirm the displayed value matches the weight’s certified mass. If it does, calibration is successful. If not, repeat the process or check for issues like damaged weights or scale malfunction.
Recalibrate your scale:
For laboratory or industrial scales, consider:
Scale calibration is not just a maintenance task—it’s a fundamental practice for data integrity and operational excellence. By following these steps, avoiding common pitfalls, and establishing a regular calibration schedule, you can ensure your scale delivers trustworthy results every time. Whether you’re baking, conducting research, or managing inventory, accurate weighing starts with proper calibration.
Product Catalogs