How To Use Measurement: A Practical Guide To Accurate And Effective Measuring
01 July 2026, 01:40
Measurement is a fundamental skill that underpins success in science, engineering, cooking, construction, and countless everyday tasks. Whether you are a professional or a DIY enthusiast, understanding how to use measurement tools and techniques correctly can save time, reduce errors, and improve outcomes. This guide provides step-by-step instructions, practical tips, and crucial precautions for using measurement effectively.
Before diving into specific tools, it is essential to grasp the core principles of measurement. Every measurement involves three components: the object or quantity being measured, the instrument used, and the unit of measurement. Accuracy refers to how close a measurement is to the true value, while precision indicates how consistent repeated measurements are. To achieve reliable results, you must choose the right instrument for the task and use it correctly.
Step 1: Select the appropriate tool. For short lengths under one meter, a rigid ruler or caliper works best. For longer distances, use a flexible tape measure.
Step 2: Align the zero mark. Place the end of the tape measure or ruler exactly at the starting point of the object. Ensure the tool is straight and parallel to the object’s edge.
Step 3: Read the measurement. Look directly at the measurement mark from a perpendicular angle to avoid parallax error. Note the value to the smallest division on the scale.
Step 4: Record the value immediately. Write down the measurement with the correct unit (e.g., 12.5 cm or 4.92 inches).
Step 1: Choose a clean, dry container. For liquids, use a transparent graduated cylinder or measuring cup with clear markings.
Step 2: Pour the liquid carefully. Fill the container slowly to avoid splashing. For precise work, use a funnel or pipette.
Step 3: Read at eye level. Place the container on a flat surface. Bend down so your eyes are level with the meniscus—the curved surface of the liquid. Read the bottom of the meniscus for water-based liquids and the top for mercury.
Step 4: Account for meniscus error. For accurate results, always read at the same point on the meniscus.
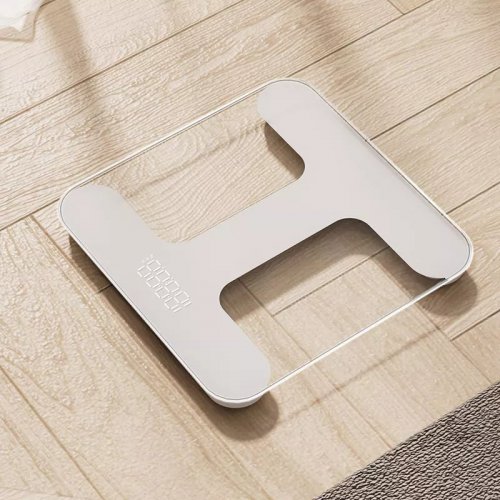
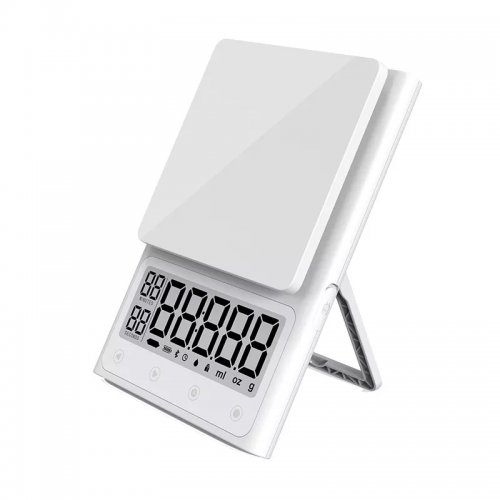
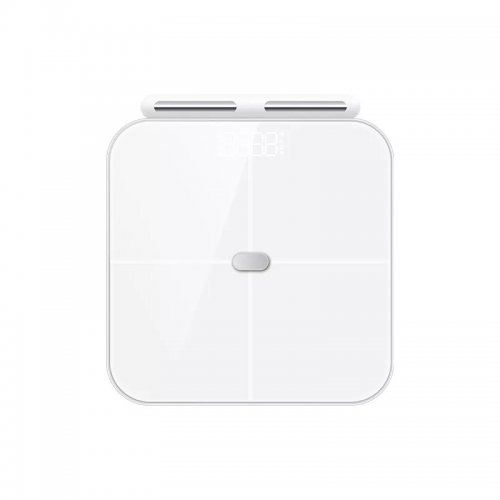
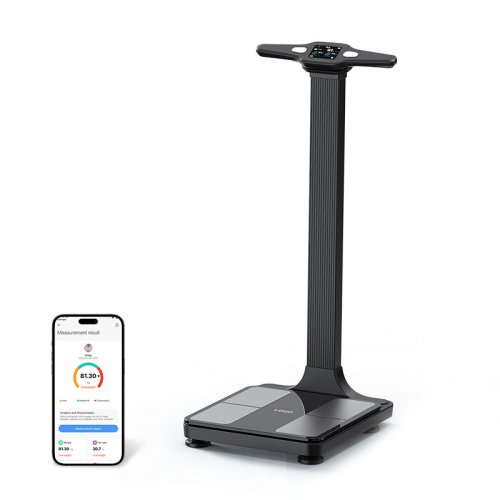
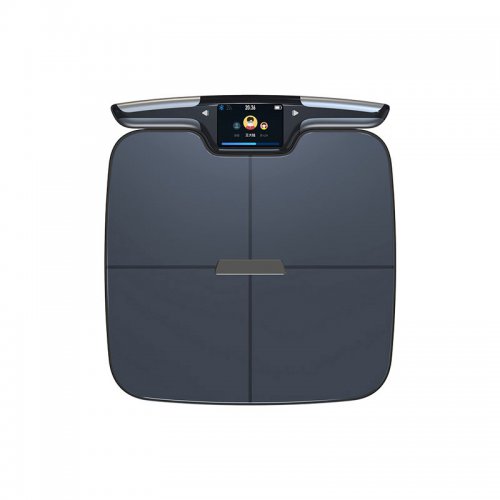
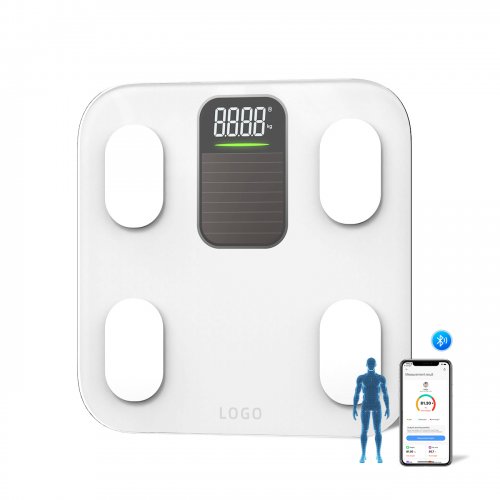
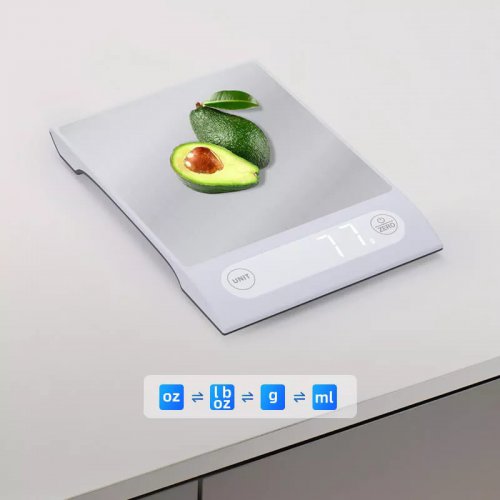
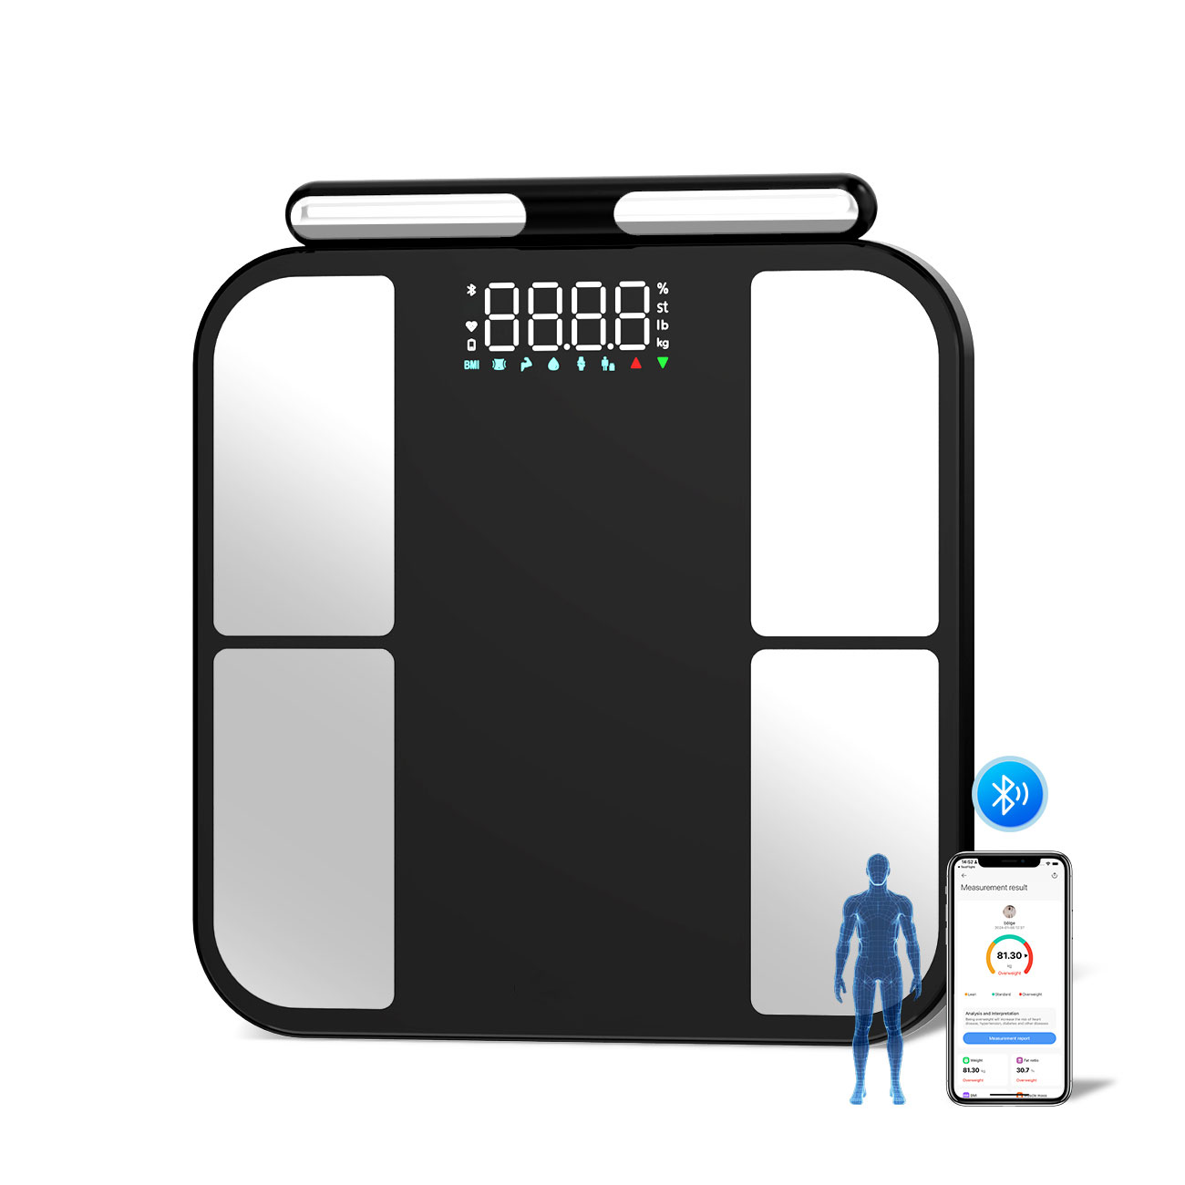
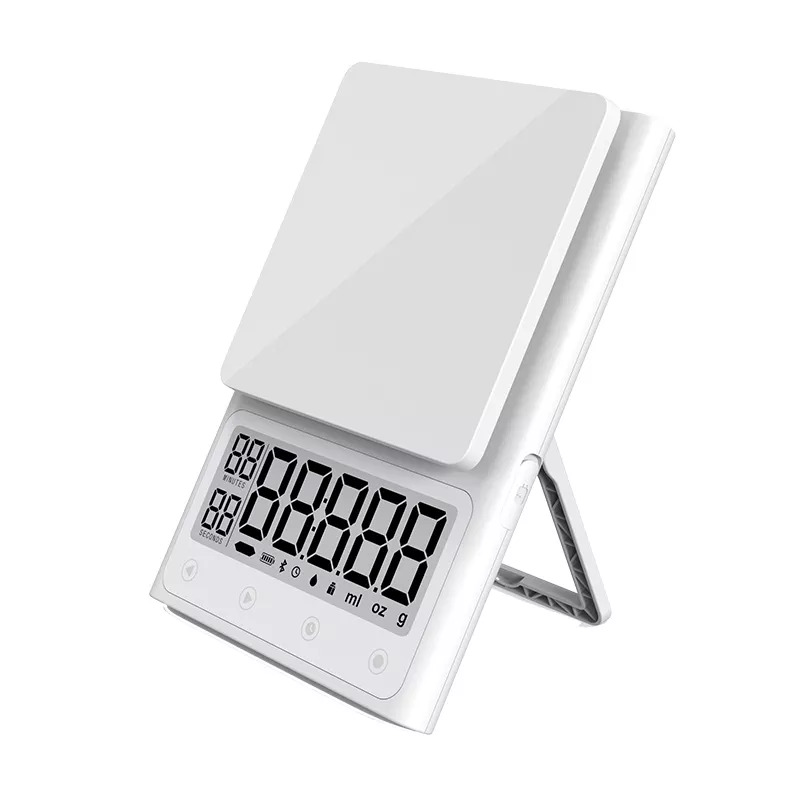
Step 1: Calibrate the scale. Turn on the scale and ensure it reads zero with no load. If necessary, use the tare function to reset.
Step 2: Place the container (if needed). For loose materials, put an empty container on the scale and press tare to zero it out.
Step 3: Add the material. Gradually add the substance until the desired weight is reached. For powders, use a scoop to avoid overloading.
Step 4: Read the display. Wait for the reading to stabilize. Digital scales may fluctuate; record the final stable number.
Place the protractor’s center point at the vertex of the angle. Align the zero line with one side of the angle. Read the angle where the other side crosses the scale. For digital tools, place the device flush against the surfaces and read the display.
Insert the probe into the substance at the correct depth (typically at least halfway). Wait for the reading to stabilize. For infrared thermometers, hold the device at the recommended distance and aim at the target surface.
Ensure the manometer is connected correctly to the system. For differential pressure, connect both ports. Read the height difference in the liquid column or the digital display.
Proper maintenance extends the life and accuracy of your instruments. Store rulers and tape measures flat or rolled loosely to prevent bending. Clean graduated cylinders with mild soap and water, and dry them thoroughly. For digital scales, replace batteries regularly and store in a dry place. Calibrate precision tools at least once a year using certified standards.
Mastering measurement is a skill that pays dividends in every area of life. By following the steps outlined in this guide, using the right tools, and avoiding common pitfalls, you can achieve reliable and repeatable results. Remember that practice improves proficiency—the more you measure, the better you become at judging the appropriate tool, technique, and level of precision required for each task. With attention to detail and a commitment to accuracy, you can use measurement as a powerful tool for success.
Product Catalogs