How To Use Calibration: A Practical Guide For Precision Measurement And Equipment Optimization
20 July 2026, 05:47
Calibration is the process of comparing a measurement device or system against a known standard to ensure accuracy, reliability, and consistency. Whether you work in manufacturing, laboratory research, healthcare, or field engineering, proper calibration is essential for producing valid results and maintaining quality control. This guide provides actionable steps, expert tips, and critical precautions to help you use calibration effectively in your daily operations.
Before diving into the process, recognize that calibration is not a one-time fix but an ongoing practice. It involves adjusting an instrument so that its output matches a reference standard within an acceptable tolerance. The goal is to minimize measurement errors, trace results to national or international standards, and document the process for compliance or audit purposes. Common devices requiring calibration include thermometers, pressure gauges, scales, spectrophotometers, multimeters, and torque wrenches.
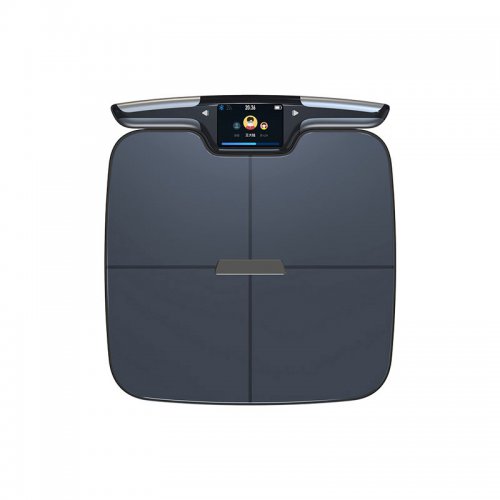
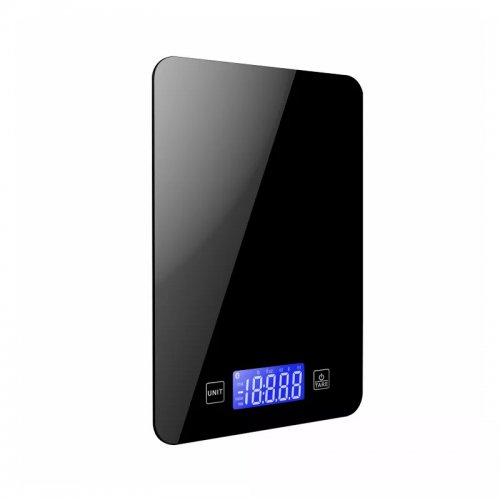
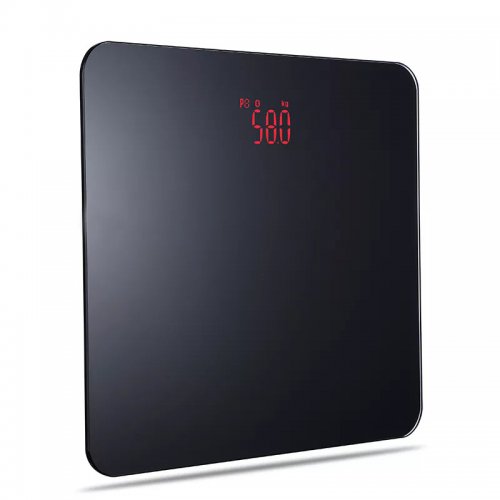
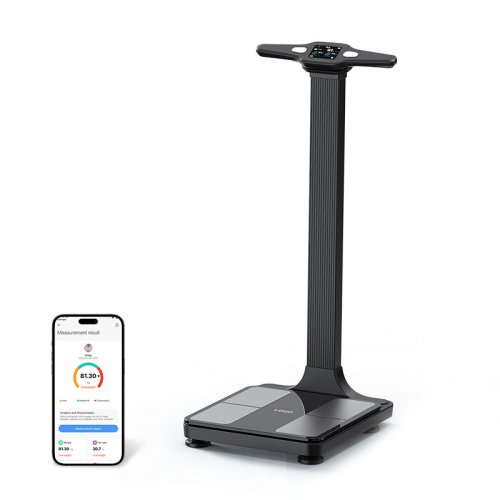
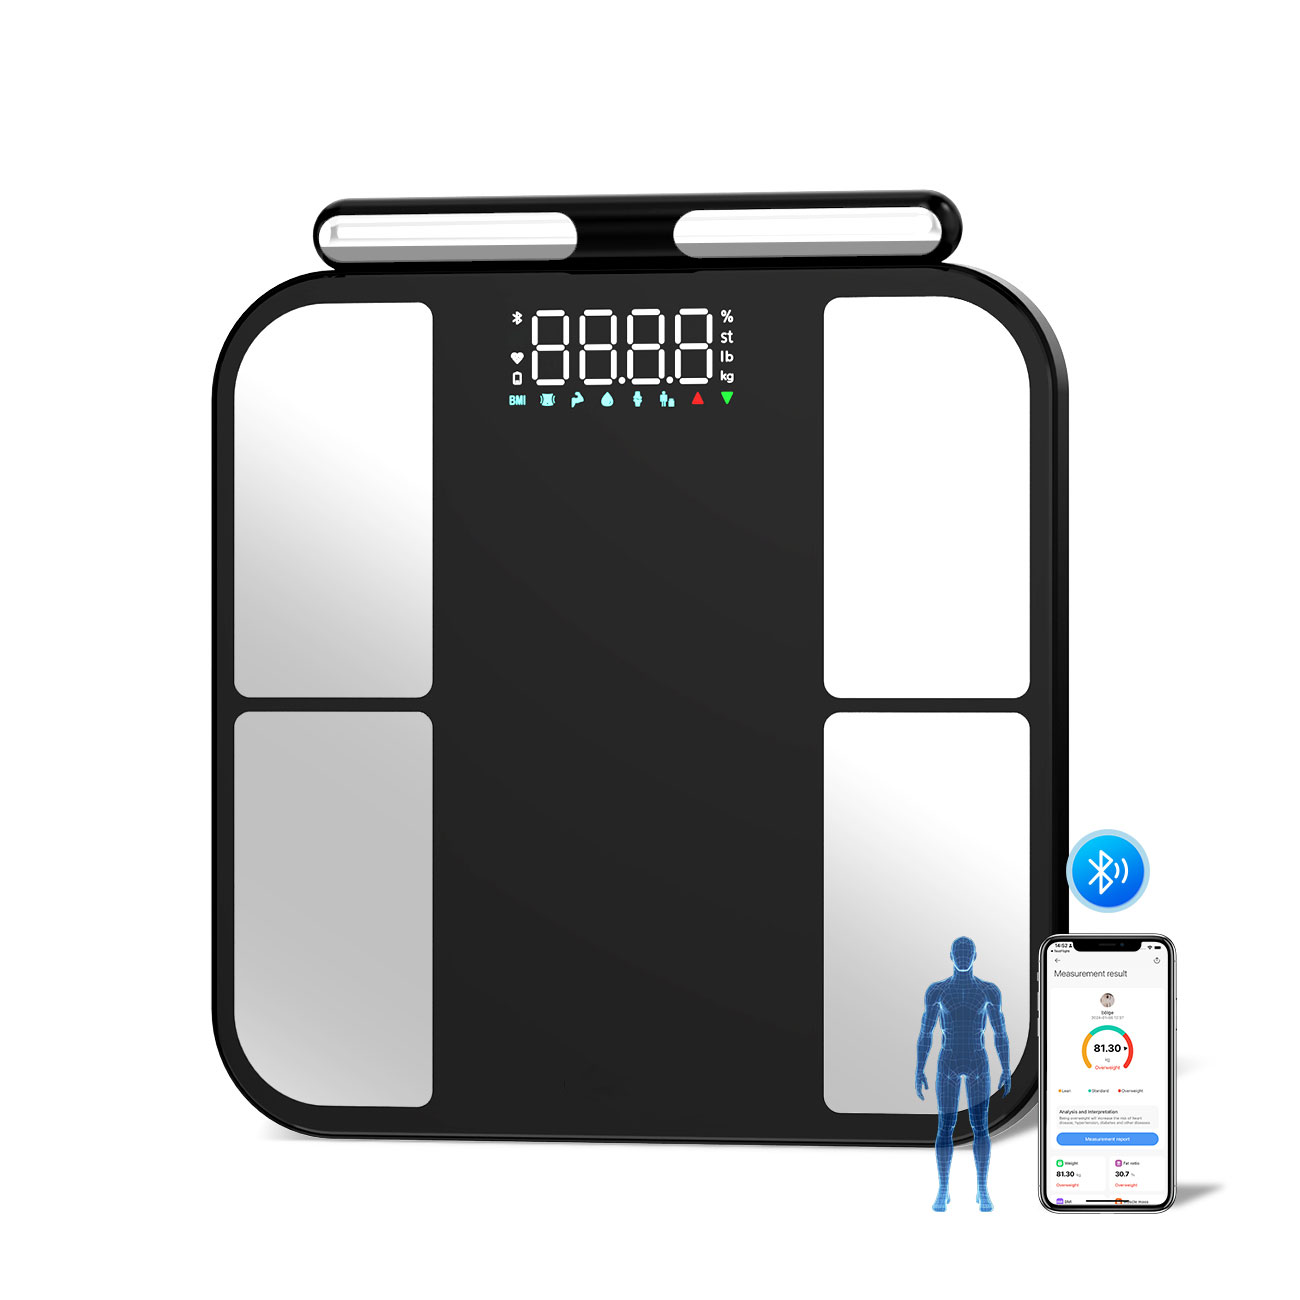
Begin by reviewing the manufacturer’s manual for the device you intend to calibrate. Note the recommended calibration interval, acceptable accuracy range, and the type of reference standard required. For example, a digital thermometer may need a certified temperature probe or ice bath as a standard, while a flow meter might require a calibrated rotameter or gravimetric method. Collect your reference standards, calibration tools, and any adjustment instruments. Ensure that the reference standard is certified and traceable to a recognized body like NIST (National Institute of Standards and Technology) or ISO. Set up your workspace in a stable environment free from vibrations, extreme temperature fluctuations, humidity, or electromagnetic interference, as these factors can skew results. Allow the device to warm up or stabilize according to the manufacturer’s instructions. For instance, electronic sensors often require a 15–30 minute warm-up period to achieve thermal equilibrium. Inspect the instrument for physical damage, contamination, or loose connections that could affect performance. Place the device in a known reference condition. For a pressure gauge, apply a known pressure from a deadweight tester. For a scale, use certified calibration weights. Record the instrument’s reading without any adjustment. Compare this reading to the reference value and calculate the error (instrument reading minus reference value). If the error exceeds the allowable tolerance, follow the device’s adjustment procedure. This may involve turning a screw, reprogramming software parameters, or physically shifting a pointer. Make small, incremental adjustments and recheck after each change. Avoid over-adjusting, which can introduce nonlinearity or hysteresis. After adjustment, take multiple readings at different points across the instrument’s range (e.g., low, mid, and high values). Each measurement should fall within the specified tolerance. Record all data, including pre-adjustment readings, post-adjustment readings, reference standard details, date, technician name, and environmental conditions. Use a calibration log or software for traceability. Affix a sticker or tag to the instrument indicating the calibration date, next due date, and certifying authority. This prevents accidental use of an uncalibrated device and aids in scheduling future calibrations.While many instruments can be calibrated in-house, certain situations require external expertise:
Professional calibration laboratories provide certified results, detailed reports, and often offer on-site services for large or immobile equipment.
Calibration is a systematic process that safeguards measurement integrity and operational quality. By following the steps outlined above—preparation, measurement, adjustment, verification, and documentation—you can ensure your instruments perform reliably. Remember to account for environmental factors, maintain traceable standards, and keep meticulous records. With consistent practice, calibration becomes a seamless part of your workflow, reducing errors, enhancing safety, and building trust in your data. Whether you are a technician, engineer, or lab manager, mastering calibration is a skill that pays dividends in accuracy and credibility.
Product Catalogs