Calibration is the process of configuring an instrument to provide a result for a sample within an acceptable range. Whether you are working with laboratory equipment, industrial sensors, medical devices, or consumer electronics, proper calibration ensures data reliability, product quality, and operational safety. This guide provides step-by-step instructions, practical tips, and critical precautions for performing effective calibration.
Before beginning any calibration procedure, you must understand that calibration compares a device's output against a known standard. The goal is not simply to adjust the device, but to quantify and document its deviation. Calibration can be either a simple zero-point adjustment or a full multi-point curve validation. Always refer to your specific instrument's manual, as calibration requirements vary significantly between devices.
Calibration accuracy depends heavily on environmental stability. Follow these preparation steps:
Ensure the calibration area has controlled temperature and humidity within the specifications required by your instrument and reference standards.
Allow all equipment, including reference standards and the device under test, to stabilize at ambient conditions for at least 30 minutes.
Clean all measurement surfaces and connections. Contamination is a leading cause of calibration failure.
Verify that your reference standards have current, traceable calibration certificates. Never use expired standards.Before adjusting anything, conduct a baseline check:
Power on the device and let it warm up according to manufacturer recommendations (typically 15-60 minutes).
Run a self-test or diagnostic if available.
Record the initial readings without any adjustment. This data is valuable for trend analysis and troubleshooting.
Check for any error messages, unusual readings, or mechanical issues.Choose the method that matches your accuracy requirements:
Single-point calibration: Suitable for devices with linear response and zero offset issues. Adjust only at one known value.
Two-point calibration: Corrects both zero and span errors. Use for most analytical instruments.
Multi-point calibration: Required for non-linear responses. Use at least three points covering the expected measurement range.
Factory calibration: For complex devices, consider returning to the manufacturer or using certified calibration services.Follow this sequence carefully:
1. Apply the lowest standard first (or zero standard if applicable).
2. Allow the reading to stabilize completely before recording.
3. Adjust the device's zero or offset control to match the standard value.
4. Apply the next standard (typically mid-range or span).
5. Adjust the gain or slope control until the reading matches the standard.
6. For multi-point calibration, repeat for each additional standard.
7. After all adjustments, verify by re-measuring each standard without further adjustment.
Proper documentation is as important as the calibration itself:
Record all pre- and post-calibration readings, standard values used, environmental conditions, and any adjustments made.
Calculate the deviation at each point. Ensure all deviations are within acceptable tolerances.
Perform a post-calibration verification using an independent standard if possible.
Label the device with the calibration date, due date, and technician identification.
Use the right standards: Always use standards that are at least four times more accurate than the device being calibrated. This ensures the standard's uncertainty does not significantly affect your results.
Calibrate at the point of use: If possible, calibrate instruments in the same location and conditions where they will be used, as transportation can alter calibration.
Establish a routine schedule: Create a calibration schedule based on manufacturer recommendations, usage frequency, and criticality of measurements. High-use or critical instruments may need monthly calibration, while others may suffice annually.
Maintain calibration logs: Keep a centralized log for all instruments, including calibration history, adjustment records, and any anomalies observed.
Train personnel thoroughly: Only trained and authorized personnel should perform calibration. Untrained adjustments can damage equipment and invalidate warranty.
Skipping warm-up time: Cold instruments drift significantly. Always allow proper warm-up.
Using dirty or damaged standards: Scratched, corroded, or contaminated standards introduce errors.
Over-adjusting: If readings are only slightly off, verify the standard and environmental conditions before making adjustments. Sometimes the issue is not the instrument.
Ignoring hysteresis: When calibrating, approach the set point from the same direction each time. Mechanical devices often have different readings depending on whether the value is approached from above or below.
Neglecting software calibration: Many modern devices have both hardware and software calibration parameters. Ensure both are addressed.
Temperature sensors: Use a calibrated reference thermometer and a stable temperature source such as a dry-block calibrator or stirred water bath. Allow sufficient time for thermal equilibrium.
Pressure transducers: Use a deadweight tester or a calibrated pressure controller. Be aware of static pressure head effects and connection fittings.
pH meters: Always use fresh buffer solutions. Rinse electrodes between buffers and store properly. Temperature compensation is critical.
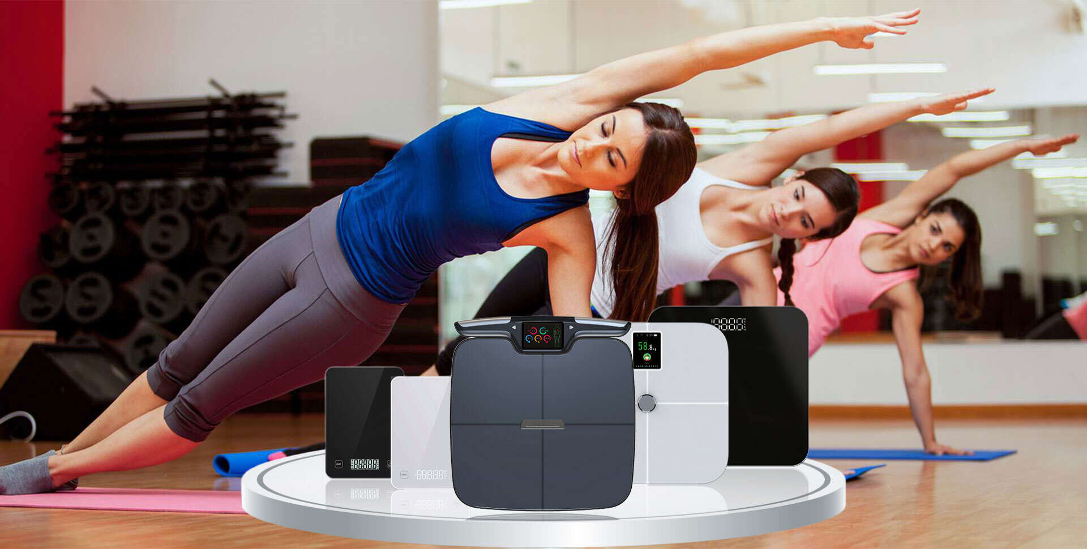
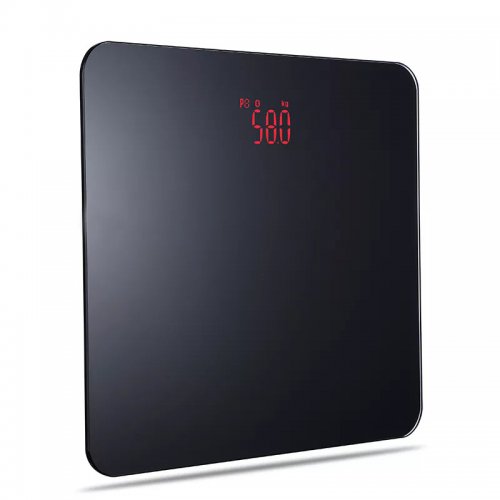
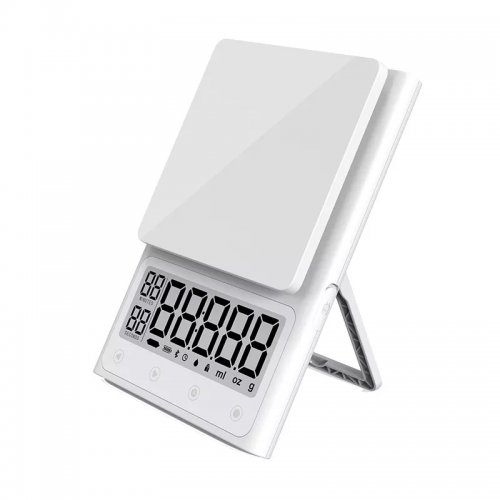
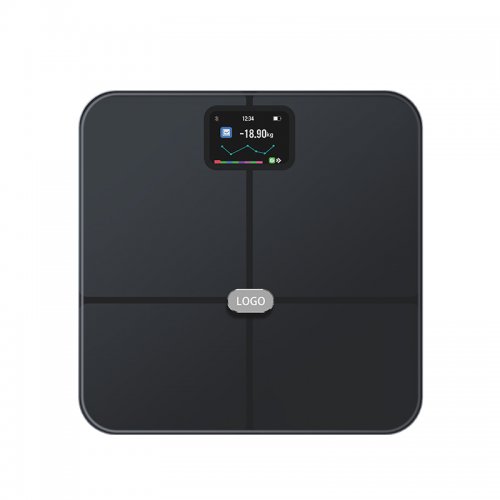
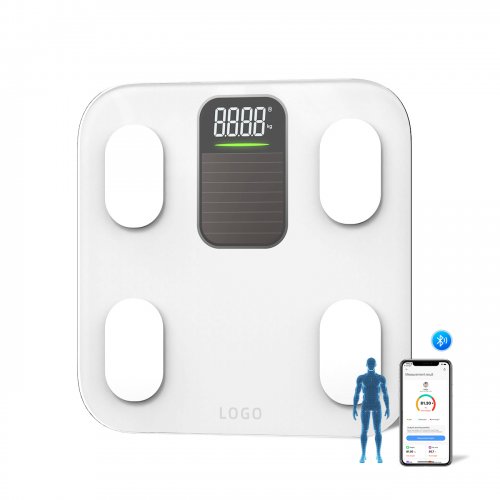
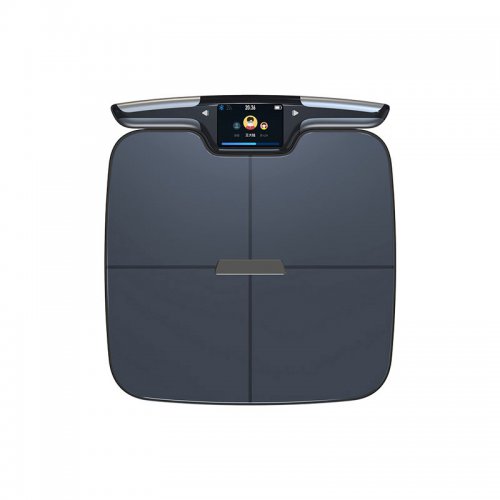
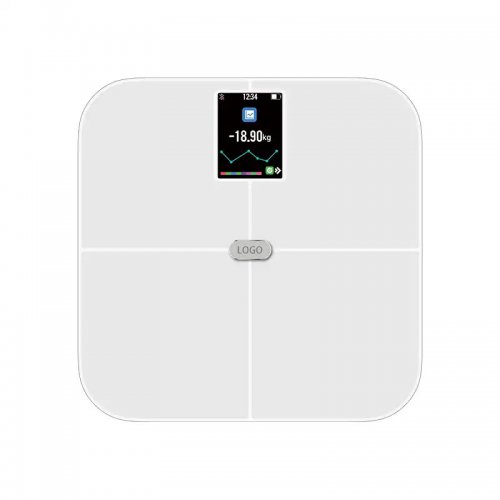
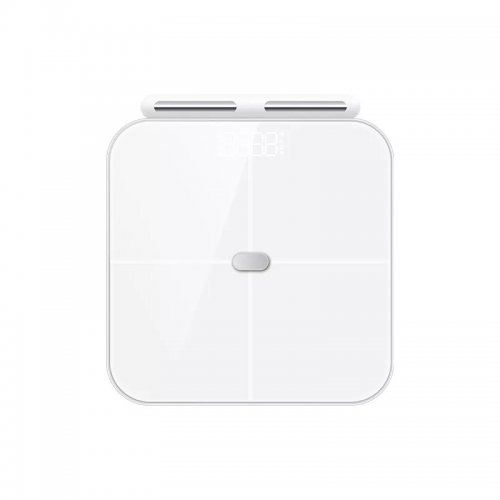
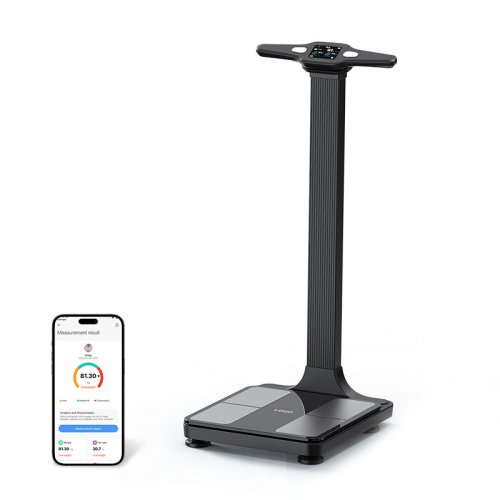
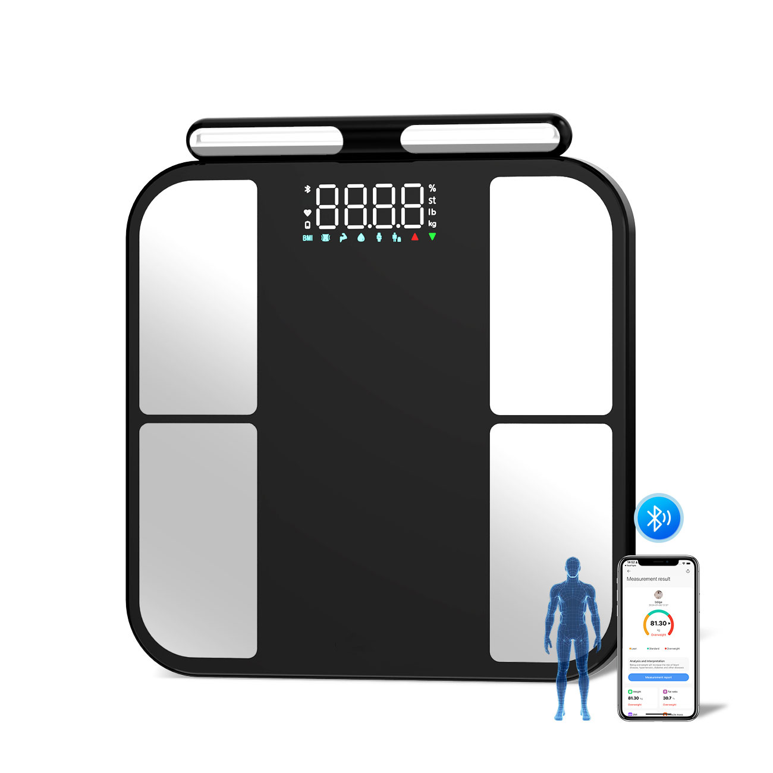
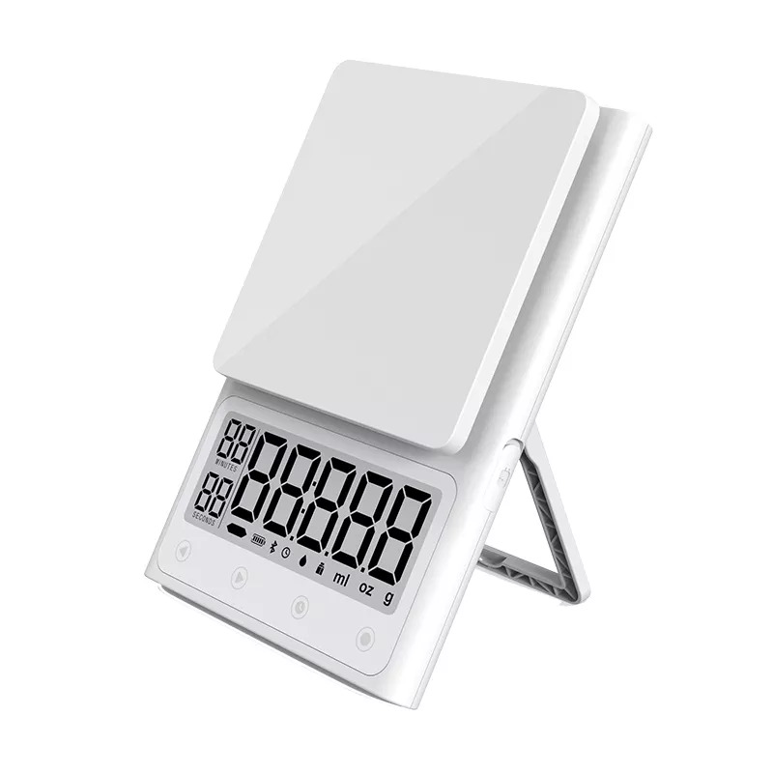
Weighing scales: Use certified calibration weights. Ensure the scale is level and free from vibration. Perform both zero and span calibration.
Spectrophotometers: Use certified wavelength and absorbance standards. Warm up the lamp for at least 30 minutes. Check for stray light.While many calibrations can be performed in-house, certain situations demand professional service:
When the required uncertainty is beyond your laboratory's capability
For complex instruments requiring specialized software or fixtures
When regulatory compliance (ISO, FDA, NIST) requires third-party certification
For annual recalibration of your reference standards
When you lack the necessary reference standards or trainingEffective calibration is a systematic process that combines proper technique, quality standards, and thorough documentation. By following this guide, you can maintain instrument accuracy, ensure measurement traceability, and comply with quality standards. Remember that calibration is not a one-time event but an ongoing commitment to measurement integrity. Regularly review your calibration procedures, update your reference standards, and invest in training to keep your measurement processes reliable and defensible.