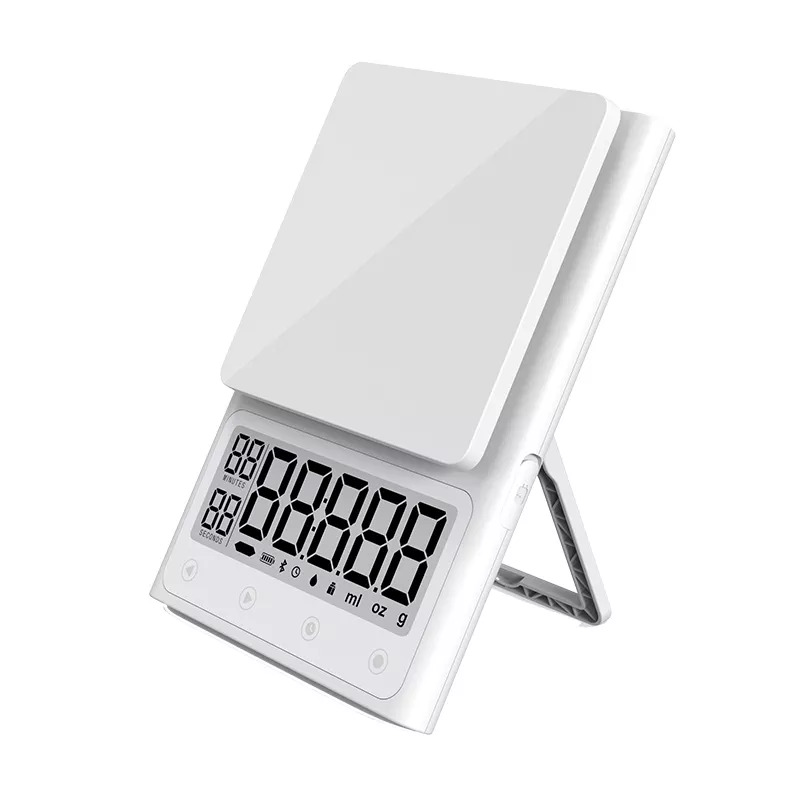
Accuracy is a foundational concept in science, engineering, data analysis, and everyday decision-making. It refers to how close a measured or calculated value is to the true or accepted value. While the term is widely used, achieving and maintaining accuracy requires deliberate practices, clear understanding of its limitations, and systematic approaches. This guide provides actionable steps, techniques, and precautions to help you apply accuracy effectively in various contexts.
Before diving into usage, it is critical to distinguish accuracy from precision. Accuracy measures correctness—how close a result is to the true value. Precision measures consistency—how close repeated measurements are to each other. A system can be precise but inaccurate (e.g., a scale that always reads 5% too high) or accurate but imprecise (e.g., scattered readings that average to the true value). For reliable results, both are needed, but accuracy takes priority when truth is the goal.
Accuracy is meaningless without a reference. Identify the accepted standard against which your measurement or calculation will be compared. This could be:
A certified calibration standard (e.g., a known weight for a scale)
A theoretical value (e.g., gravitational constant in physics)
A consensus benchmark (e.g., industry average for a process metric)
A documented specification (e.g., target tolerance in manufacturing)Document the reference source, its uncertainty, and the conditions under which it was established. Without this, you cannot quantify accuracy.
Choose instruments or methods that match the required accuracy level. Check:
Resolution: The smallest change a tool can detect. Higher resolution does not guarantee higher accuracy, but insufficient resolution limits accuracy.
Calibration status: Ensure the tool has been calibrated against a traceable standard within its valid period.
Environmental suitability: Temperature, humidity, vibration, and electromagnetic interference affect accuracy. Use tools rated for your conditions.
Method robustness: Some methods introduce systematic errors (e.g., parallax in analog readings, rounding in digital displays). Select methods that minimize these.Calibration corrects systematic errors by comparing your instrument against a known standard. Implement:
Initial calibration: Before first use, calibrate according to manufacturer instructions.
Periodic recalibration: Follow a schedule based on usage frequency, environmental stress, and instrument drift. For critical applications, calibrate before each use.
Multi-point calibration: For non-linear instruments, use multiple reference points across the measurement range rather than a single point.
Documentation: Record calibration dates, results, adjustments made, and the standard used. This creates an audit trail for accuracy verification.To maximize accuracy during data collection:
Stabilize the environment: Allow instruments to warm up and reach thermal equilibrium. Avoid sudden temperature changes.
Use proper technique: Follow standard operating procedures. For example, when using a pipette, hold it vertically and release liquid at a consistent speed.
Repeat measurements: Take multiple readings (at least three, preferably more) to identify outliers and estimate random error.
Minimize human error: Use automated data logging when possible. If manual reading is required, align your eye level perpendicular to the scale.
Record raw data: Do not round or adjust data until after analysis. Preserve the original values for accuracy assessment.Quantify accuracy to determine whether your results meet requirements. Common metrics include:
Error (absolute error): Measured value minus true value. A negative error means underestimation; positive means overestimation.
Relative error: (Absolute error / True value) × 100%. Useful for comparing accuracy across different scales.
Bias: The average error over multiple measurements. Indicates systematic deviation.
Root Mean Square Error (RMSE): For datasets with multiple predictions or measurements, RMSE combines bias and variability.
Accuracy percentage: 100% - (|relative error|). Often used in classification tasks.Calculate these metrics and compare against your predefined tolerance. For example, if your process requires accuracy within ±2%, any measurement with relative error exceeding 2% fails the criterion.
When accuracy falls short, conduct root cause analysis. Common sources include:
Instrument drift: Recalibrate or replace aging components.
Environmental factors: Use shielding, temperature control, or vibration dampening.
Operator inconsistency: Provide training or standardize procedures.
Sampling errors: Ensure sample size is representative and collection method is unbiased.
Data processing errors: Check calculations, unit conversions, and software algorithms.Apply corrections systematically. For systematic errors, apply a correction factor (e.g., add a constant offset). For random errors, increase sample size or improve measurement precision.
When reporting results, always include accuracy information. State:
The measurement value and its unit
The accuracy metric used (e.g., error, relative error)
The confidence interval or uncertainty range (e.g., ±0.5 units at 95% confidence)
The reference standard and calibration conditionsExample: “The sample mass is 25.34 g ± 0.02 g (relative error 0.08% against NIST-certified standard).” This allows others to assess the reliability of your data.
Use control samples: Include known standards in your measurement batch to detect drift in real time.
Perform blank measurements: Measure a sample with zero analyte to identify background interference.
Cross-validate with alternative methods: If possible, verify results using a different technique or instrument.
Keep a log of accuracy trends: Plot accuracy over time to spot gradual degradation before it exceeds limits.
Invest in training: Even the best instruments fail without skilled operators. Regular refresher courses reduce technique-related errors.
Confusing accuracy with precision: A precise but inaccurate system gives consistent wrong answers. Always check against a reference.
Over-reliance on digital displays: Digital readouts can be misleadingly precise. A display showing 1.2345 does not guarantee accuracy to four decimal places.
Ignoring calibration drift: Instruments change over time. Skipping recalibration is the most common cause of accuracy loss.
Inadequate sample size: A single measurement may be accidentally accurate but is not reliable. Use replicates.
Rounding too early: Rounding intermediate values compounds errors. Keep full precision until final reporting.Certain domains demand exceptional accuracy. In pharmaceuticals, inaccurate dosing can cause harm. In aerospace, navigation errors lead to disasters. In financial modeling, inaccurate forecasts cause losses. In these contexts, implement:
Redundant measurement systems
Independent verification by a second operator or instrument
Real-time accuracy monitoring with alarms
Regular external audits of calibration and proceduresAccuracy is not a property you simply have—it is something you actively build and maintain through disciplined practices. By defining clear references, selecting appropriate tools, calibrating diligently, controlling conditions, analyzing errors, and communicating transparently, you can achieve reliable measurements and sound decisions. Treat accuracy as a continuous process, not a one-time check, and you will significantly reduce risk and improve outcomes in any field.